MATERIALS & LEGACY
HiBar fireproofing: images and project context
HiBar had a dedicated section in the earlier WeSprayIt service content. This page restores that subject to Spray with an identified HiBAR manufacturer image and practical questions for a project assessment.
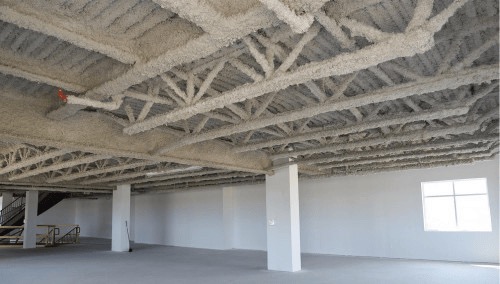
Materials & legacy / HiBar fireproofing: images and project context
HiBar is a separate material topic
SOPREMA describes HiBAR as a spray-applied blend of mineral fibres and binders. Its manufacturer page supplies the current product and technical documents. Foam photographs do not illustrate this material and are not used as substitutes here.
Start with the assembly records
For an existing building, collect drawings, the named product, any assembly reference and previous inspection or repair records. Show the structural members, decking, services and access constraints in your own photographs.
Define the assessment and handover
Ask who will confirm the applicable system, preparation and inspection requirements. A written scope should identify the work areas, access arrangements, protection of surrounding surfaces and the records to be supplied at handover. A photo cannot establish a fire-resistance rating.
Sources and image record
SOPREMA HiBAR product gallery · HiBar Insulation planning site
Questions before an assessment
Is this HiBar image from a Spray Insulations job?
No. It is credited manufacturer imagery from SOPREMA’s HiBAR product gallery.
Why is HiBar separate from spray foam?
The material and assembly must be identified separately; a foam project photograph is not a HiBar reference.
Where are the current product documents?
Use the linked SOPREMA HiBAR page for its technical and safety documents.
Can I determine the required thickness from this photo?
No. Ask the responsible professional to identify the actual assembly and applicable requirements.
What should a HiBar enquiry include?
Include the building use, work area, drawings or specification, access constraints and photographs of the actual condition.
Plan the work on your property
Send your project details and existing records to start an enquiry. Availability and the final scope must be confirmed with the responsible contractor.
Prepare a project enquiryRelated planning
Prepare for an assessment · Compare written scopes · Project photo gallery
Last updated: September 2026. Change log: added the missing material topic, matched imagery and source record on September 29.